Images
Videos
Details
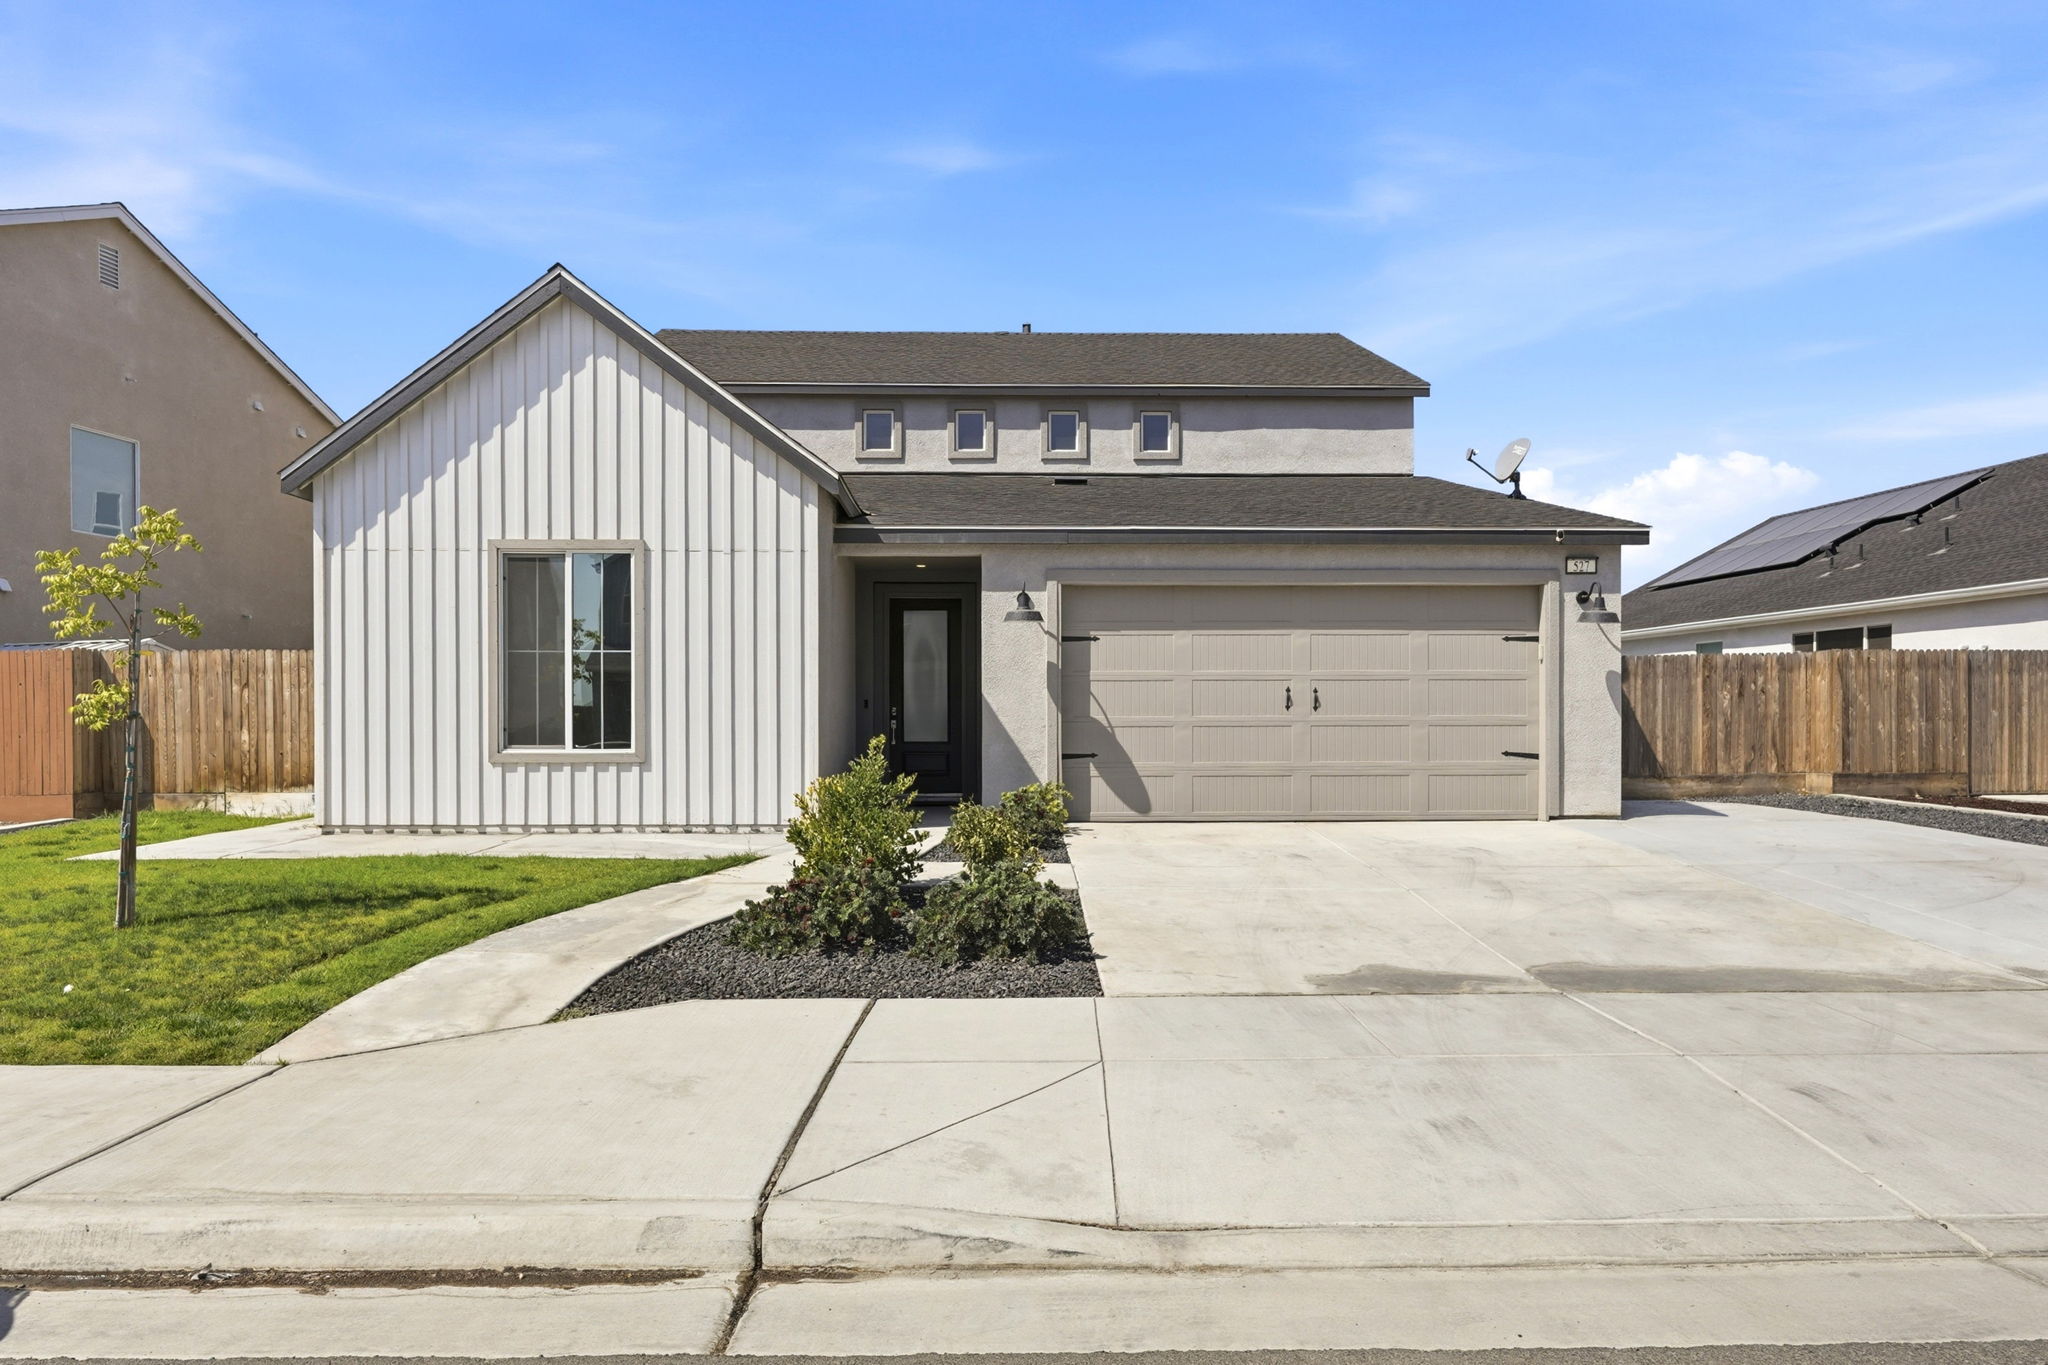
Modern Farmhouse Charm with Bright, Open Living Spaces
This 4-bedroom, 3.5-bath home spans 3,156 square feet and greets you with board-and-batten siding, a steep gable roof, and a clean stucco facade accented by black lantern lighting. Inside, the open-concept living area features a linear electric fireplace framed by a white built-in media console, wide-plank flooring, and a ceiling fan for year-round comfort. The kitchen impresses with crisp white shaker cabinets, brass hardware, quartz countertops, a large center island with seating for four, and a stainless gas range and microwave. A striking carpeted staircase with white balusters leads to a versatile upstairs loft complete with a wet bar, mini fridge, and built-in desk nook. The primary suite offers a bright window view, plush carpet, and a spa-like ensuite with a glass-enclosed shower, dual vanities, and a walk-in closet. Outside, a low-maintenance side yard with gravel beds and full fencing provides privacy. Schedule your private showing today to see it in person.
AB-723 Compliance Page: Premium Bundle
Contact
Feel free to contact us for more details!